
Mid-Century Reboots | designKC

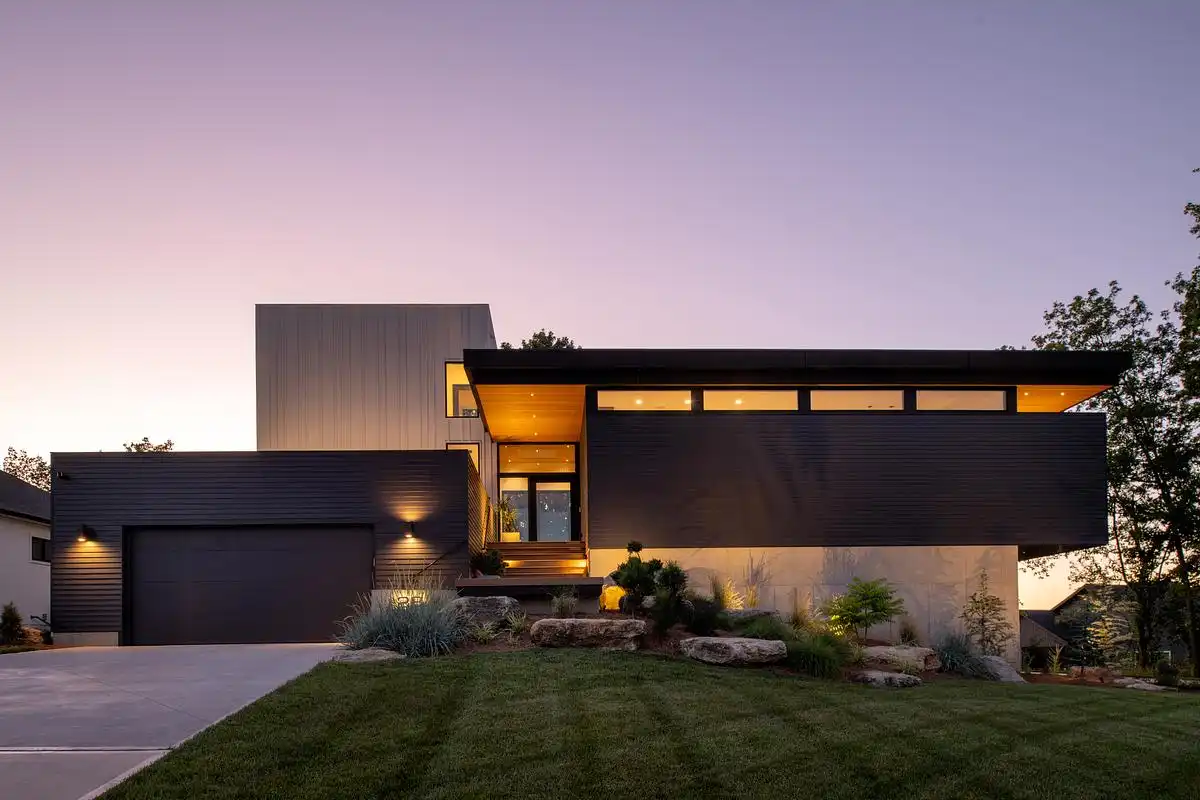
designKC paired two mid-century remodels, and the first is the 1961 Bob Wendt house in Prairie Village that Faust Construction rebuilt with Poolehaus Residential Design.
The problem was not style, it was running cost. As Brian Faust told the magazine, “the reason [the homeowners] had to do the remodel is because the heating and cooling was expensive. We raised the ceiling and added insulation to make it a much more efficient house.” Roughly seven inches of insulation went in without changing how the ceiling reads from below, and the windows were replaced throughout with insulated glass. That is the hard part of working on a house like this: the performance fix cannot be allowed to show.
Bill Poole of Poolehaus set the brief plainly. “I didn’t want the whole thing to feel like a museum project,” he told the magazine. “I wanted it to be a mature evolution of the original design intent.” Aspen veneers, walnut trim and exposed Douglas fir roof decking carry that through, with millwork by Hinge Woodworks and metal fabrication by KC Metalworks.
See the Nail project page, or read about building in Prairie Village.
More coverage of Faust Construction

Ready to build your dream home?
Every project starts with a conversation