
Build Guide: Prairie Village, Kansas
Prairie Village, Kansas is a city of roughly 23,000 residents in Johnson County, immediately west of the Kansas-Missouri state line and south of Mission Hills. It is a separate municipality from Kansas City with its own zoning regulations and building permits, and it is not a neighborhood of Kansas City, Missouri.
Faust Construction builds additions, whole-house renovations, and new homes in Prairie Village, and has completed multiple projects in the city.
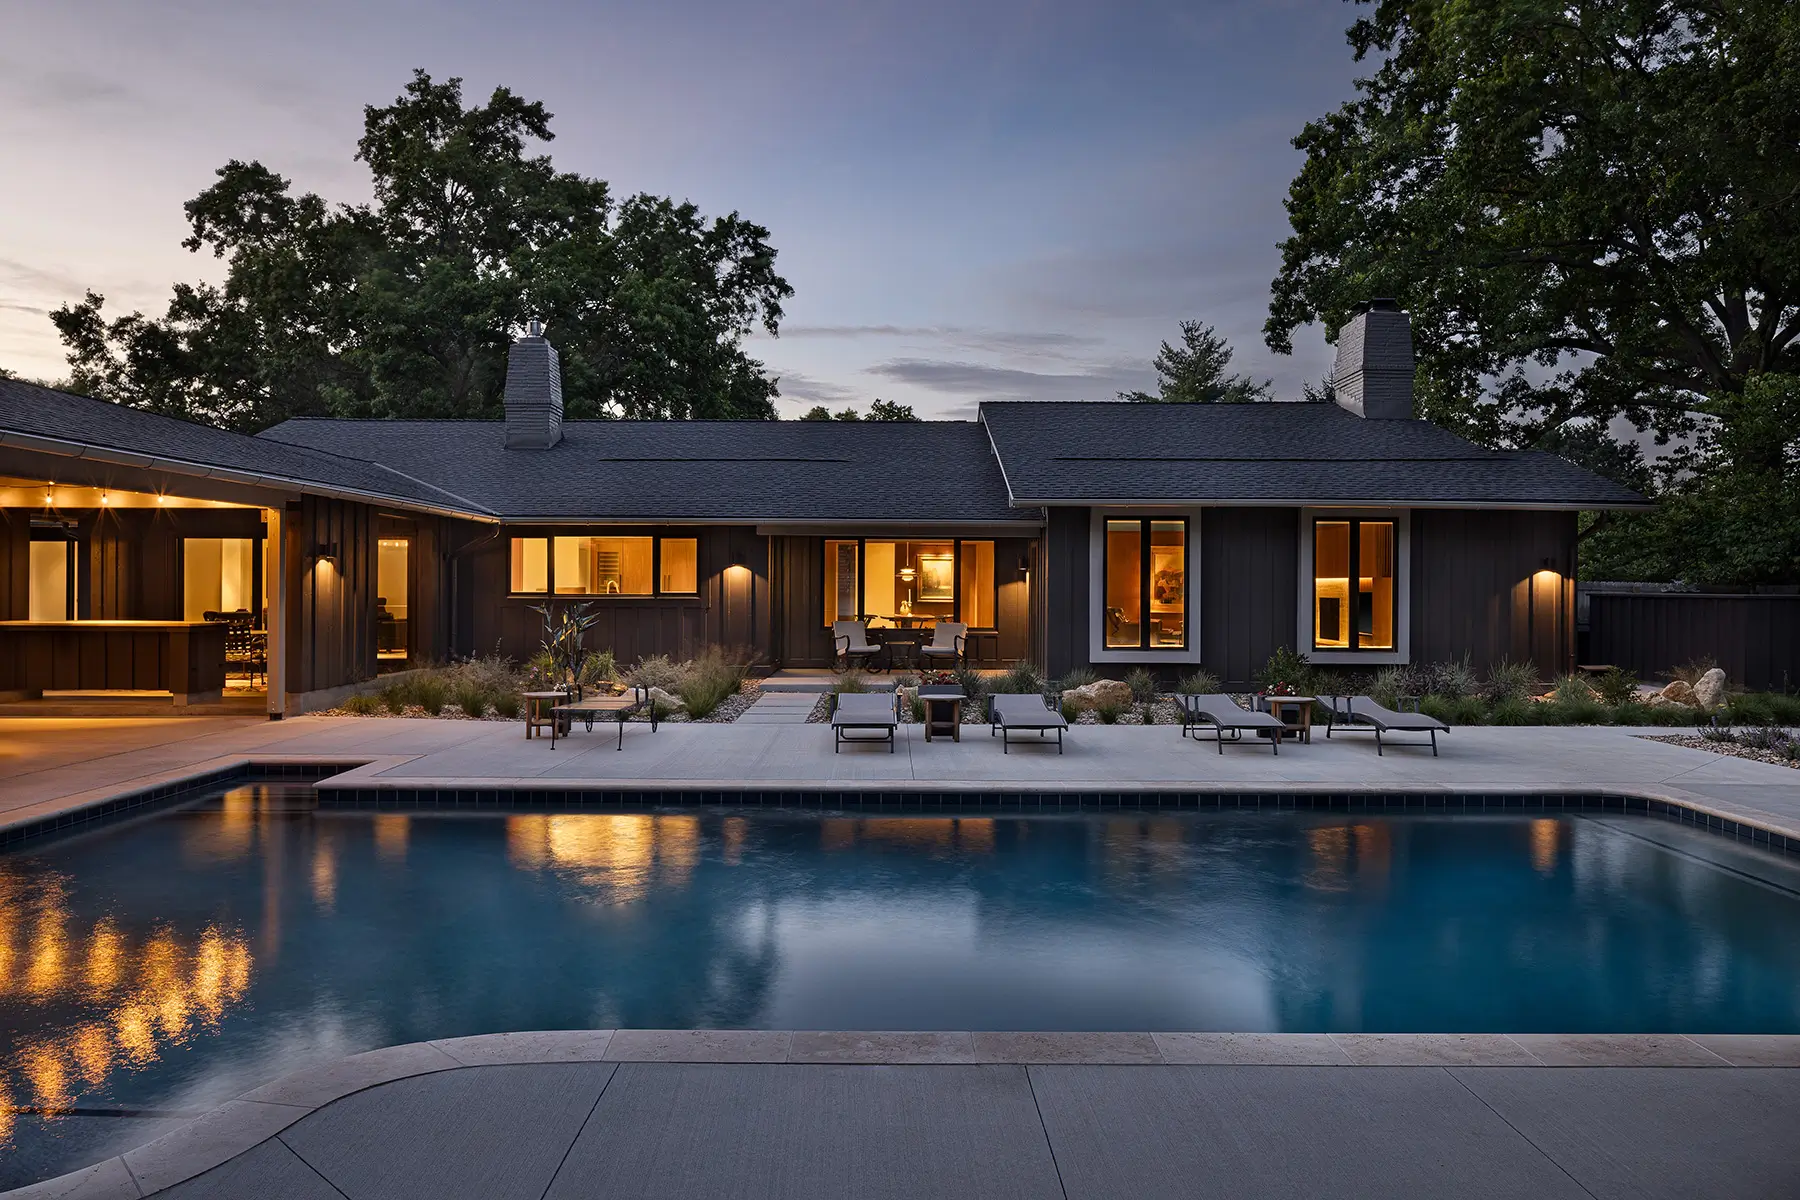
What defines Prairie Village
Prairie Village was the vision of developer J.C. Nichols, whose company platted the first neighborhoods in 1941 and built them out through the 1940s. The National Association of Home Builders named it the best planned community in America in 1949, and the city incorporated in 1951.
Most of its subdivisions were developed between 1940 and 1970, and the housing stock is predominantly ranch, conventional, and split-level, on modestly scaled lots along tree-lined streets. It covers about six square miles at more than twice the population density of Johnson County as a whole.
That mid-century inventory is why Prairie Village writes its design rules the way it does. As older houses are expanded or replaced, the city regulates massing, garage width, foundation height, greenspace, and street trees so that new work sits comfortably against what is already on the block.

What homeowners should know
Prairie Village has no architectural review board, but it does have binding written design standards that apply to most exterior work. The requirements below come from the city’s Residential Building Guidelines and its Permits and Inspections pages.
There is no design review board, but the design standards are binding
Prairie Village has no architectural or design review board for residential work. Instead the city applies its Neighborhood Design Standards, codified in Chapters 19.06 and 19.08 of the zoning regulations effective February 1, 2019, and administered by the Codes Department as part of ordinary building permit review. They are mandatory, not advisory: existing homes that do not meet them are treated as legal nonconformances. Plans are submitted to the city and can be viewed in person at the Codes Department at City Hall, 7700 Mission Road.
The standards apply whenever a new residential home is built, when 200 square feet or more is added to an existing home’s building footprint, or when construction activity alters the structure of the front elevation or roof. Interior work that does none of those things is reviewed against the building code alone. Where a design cannot meet a standard, the deviation goes to the Planning Commission through a formal exception process rather than to staff.
Coverage, impervious surface, and front yard greenspace
Building coverage is capped at 30 percent of the lot. Impervious surface, which the city’s summary lists as driveways, patios, and sidewalks, is capped at 40 percent. At least 60 percent of the area between the front lot line and the front building line must remain greenspace, reducible to 50 percent for lots under 70 feet wide on collector or arterial streets.
Side setbacks are a minimum of 7 feet each side in R-1A and 6 feet in R-1B, with a combined minimum of 20 percent of the lot width. Front setbacks in Prairie Village are frequently governed by platted building lines on the original plat rather than by zoning alone, and altering one requires a building line modification approved by the Planning Commission.
Massing, garages, and foundation height are regulated
Wall planes over 500 square feet require projecting or recessed features across at least 20 percent of the facade, with projections at least 1.5 feet deep. Side elevation wall planes over 800 square feet require an additional 4 foot setback on at least 25 percent of the elevation. Minimum window and door openings are set at 15 percent of the front elevation, 8 percent of side elevations rising to 15 percent where a side elevation faces a street, and 15 percent of the rear.
Forward-facing garage width is limited in three tiers: no more than half the width of buildings under 48 feet wide, no more than 24 feet on buildings between 48 and 60 feet, and no more than 40 percent on buildings over 60 feet. The top of the foundation must sit between 6 and 24 inches above the finished grade along the front facade, and on a rebuild the new foundation may sit no more than 12 inches higher than the foundation of the house it replaces.
Drainage permits are applied for separately
Public Works issues a separate drainage permit, applied for separately from the building permit. One is required for new construction, additions, pools, driveway or patio expansion, and any grading beyond a landscape bed. Because the two applications run on separate tracks, the drainage side is what most often holds up a start, so it belongs at the front of the schedule.
Work under 200 square feet needs a site plan showing the work area and impervious square footage. Work over 200 square feet, and any teardown rebuild, additionally requires a drainage study performed by a Kansas licensed professional engineer. Between 200 and 500 square feet, the city’s stormwater engineer determines whether a study is needed. The zoning regulations also condition impervious coverage exceptions on an approved public works drainage study.
Trees are protected under a 2021 ordinance
A tree plan permit is required for new residential structures, teardowns of 10 percent or more of an existing structure, and residential additions of 600 square feet or more. The ordinance took effect June 1, 2021, and violations can carry a fine of 500 dollars per tree. The submittal is a landscape plan showing the location, size by diameter at breast height, and species of existing trees, which trees are to be protected or removed, and where protective fencing will go.
The design standards also require street trees: at least one per lot, and at least one per 50 feet of frontage on lots with more than 80 feet of street frontage, with existing trees within 20 feet of the front lot line counting toward the requirement.
Teardowns require notice to the neighbors
Before a building permit is issued on a vacant lot or a teardown rebuild, the applicant must send notice by certified mail, return receipt requested, to all property owners within 200 feet. The notice itself is a form provided by the city stating the action requested, that plans are on file with the city for review, the property owner’s contact information, and the main contact for the proposed construction. The plans and elevations are filed with the city rather than mailed to the neighbors. Copies of the certified mail receipts are submitted to the city.
A demolition also requires a boundary survey by a Kansas registered land surveyor, an asbestos evaluation, a designated haul route, construction fencing at least 72 inches high with opaque screening, and mud or surety bonds of 5,000 dollars each from both the demolition contractor and the builder. Once a house comes down, construction of the new structure must begin within 60 days or the site must be restored to its original condition.
Realistic timelines
The city states that plan review turnaround time averages about two weeks. Prairie Village does not publish how long a residential building permit remains valid or how extensions are handled, so a schedule should be built from the review and inspection sequence rather than from an assumed permit window, and confirmed with the Codes Department at (913) 385-4604 for a specific project.
The sequence itself is what sets the front end of a schedule: survey and drainage study, drainage permit, tree plan, certified mail notice on a teardown, then building permit. Plans for new construction must be sealed by a Kansas registered design professional and the site plan must be based on a boundary survey by a Kansas registered land surveyor.
Contractors have to be licensed in the city and the county
All contractors and subcontractors working on a project in Prairie Village must hold a city contractor license, valid for a renewable 12 month period. Most trades must also hold a current Johnson County contractor license, though the city exempts sign, fence, utility, and concrete contractors from the county requirement. Right of way work additionally requires a certificate of insurance and a two year maintenance bond.
| Limit | Maximum or minimum |
|---|---|
| Building coverage of the lot | 30% max |
| Impervious surface | 40% max |
| Front yard greenspace | 60% min |
Why Prairie Village projects take local experience
Faust Construction has built in the Kansas City metro for more than 25 years and has completed additions, full renovations, and interior work in Prairie Village. The design standards here are the kind of thing that reshapes a project late if nobody accounts for them early: a garage door width, a foundation height, a wall plane that needs an offset, a front yard that has to stay 60 percent green.
The sequencing matters too. The drainage permit is a separate application from the building permit, a tree plan permit comes with it on larger work, and a teardown requires certified-mail notice to every property owner within 200 feet before anything is issued. Our pre-construction phase prices the design against those requirements and builds a schedule around them rather than discovering them at submittal.

Pre-construction
We price the design, evaluate materials and alternatives, and build a schedule that accounts for city review milestones.
Construction
We work with a consistent group of craftsmen and trade partners, with daily on-site presence throughout the build.
Management
We track cost against budget transparently and meet monthly with the architect and homeowner.
What we build in Prairie Village
Prairie Village’s housing stock is largely mid-century, so most work here is about adapting a well-built older house to how people live now.
- Additions. Expanding a kitchen, primary suite, or living space within the coverage and greenspace limits. Additions of 200 square feet or more of building footprint trigger the design guidelines, and additions of 600 square feet or more require a tree plan permit.
- Whole-house renovations. Reworking layout, systems, and finishes in a ranch or split-level while keeping the scale that suits the street.
- Interior renovations. Kitchens, baths, and basement finishes, where review is limited to building code rather than design guidelines.
- New construction and rebuilds. New homes on existing lots, designed against the massing, garage, foundation height, and street tree standards the city applies to replacement houses.
Faust Construction has completed projects in Prairie Village, including additions, full-home renovations, and interior renovations. Prairie Village sits inside our regular service area alongside Mission Hills, Fairway, Westwood, Leawood, Overland Park, and the Kansas City, Missouri neighborhoods along Ward Parkway.

Recent work
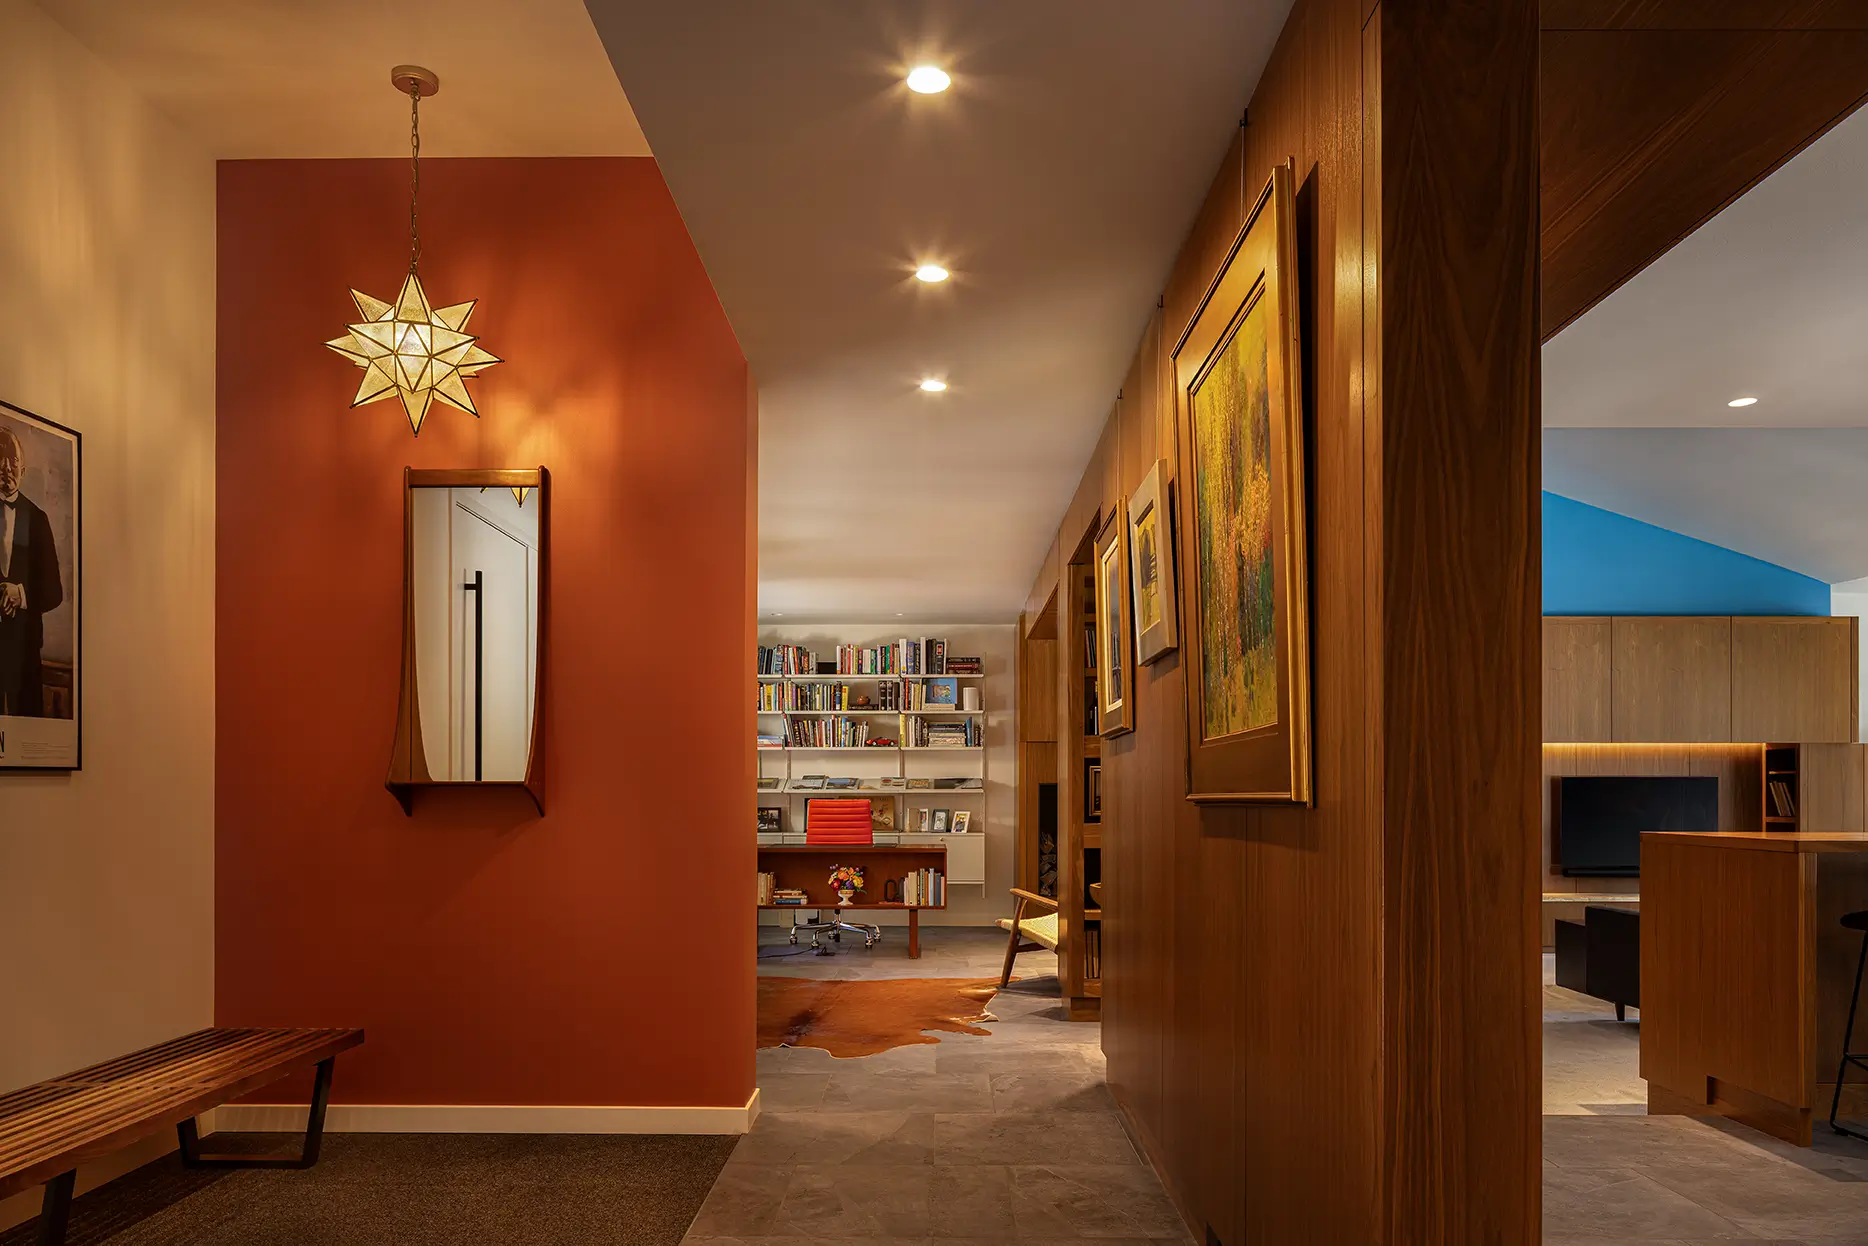
Browse new construction, additions, and full-home renovations from across the Kansas City metro, including projects in established neighborhoods that share this area’s scale and housing stock.

Questions about building here
Answers to what homeowners ask before starting a project in this area.
Is Prairie Village part of Kansas City?
No. Prairie Village is an independent city in Johnson County, Kansas, incorporated in 1951, with its own city government, zoning regulations, and Codes Department. It sits just west of the Kansas-Missouri state line and is part of the Kansas City metropolitan area, but building permits are issued by the City of Prairie Village, not by Kansas City.
Does Prairie Village have an architectural review board?
No. Prairie Village has no architectural or design review board for residential work. Instead the city applies written Neighborhood Design Guidelines that are codified in its zoning regulations and administered by the Codes Department as part of normal building permit review, so design compliance is checked at permit stage rather than at a public hearing.
When do the Prairie Village design guidelines apply to my project?
The Neighborhood Design Guidelines apply whenever a new residential home is built, when 200 square feet or more is added to an existing home’s building footprint, or when construction alters the structure of the front elevation or the roof. Interior work that does none of those things is reviewed against the building code alone.
How much of a Prairie Village lot can be built on?
Building coverage is capped at 30 percent of the lot, counting any structure more than 30 inches above grade. Total impervious surface, including driveways, sidewalks, patios, decks, and pergolas, is capped at 40 percent. At least 60 percent of the front yard between the front lot line and the front building line must remain greenspace, reduced to 50 percent for lots under 70 feet wide on collector or arterial streets.
Do I need a drainage permit in Prairie Village?
Yes, for most exterior work, and it comes first. Prairie Village requires a drainage permit from Public Works for new construction, additions, pools, driveway or patio expansion, and any grading beyond a landscape bed, and the approved drainage permit must be on file before a building permit will be issued. Work over 200 square feet, and any teardown rebuild, also requires a drainage study performed by a Kansas licensed professional engineer.
Do I need a permit to remove a tree in Prairie Village?
A tree plan permit is required for new residential structures, teardowns of 10 percent or more of an existing structure, and residential additions of 600 square feet or more. The submittal is a landscape plan showing the location, size by diameter at breast height, and species of existing trees, which are to be protected or removed, and where protective fencing will be placed. Prairie Village has had a tree protection ordinance in force since June 2021.
What happens when a house is torn down in Prairie Village?
Before a permit is issued, the applicant must notify every property owner within 200 feet by certified mail, including a site plan and front, side, and rear elevation drawings of the replacement house with foundation to roof peak dimensions. A demolition also requires a boundary survey, an asbestos evaluation, a designated haul route, construction fencing at least 72 inches high with opaque screening, and mud or surety bonds from both the demolition contractor and the builder. Once the house is down, construction of the new one must begin within 60 days or the site must be restored.
Does Faust Construction build in Prairie Village?
Yes. Faust Construction has completed additions, full-home renovations, and interior renovations in Prairie Village, Kansas, and works throughout the Kansas City metro including Mission Hills, Fairway, Westwood, Leawood, Overland Park, and the Kansas City, Missouri neighborhoods along Ward Parkway. Brian Faust founded the company more than 25 years ago.
Ready to build your dream home?
Every project starts with a conversation