
Faust Residence, Lake Winnebago | e-architect
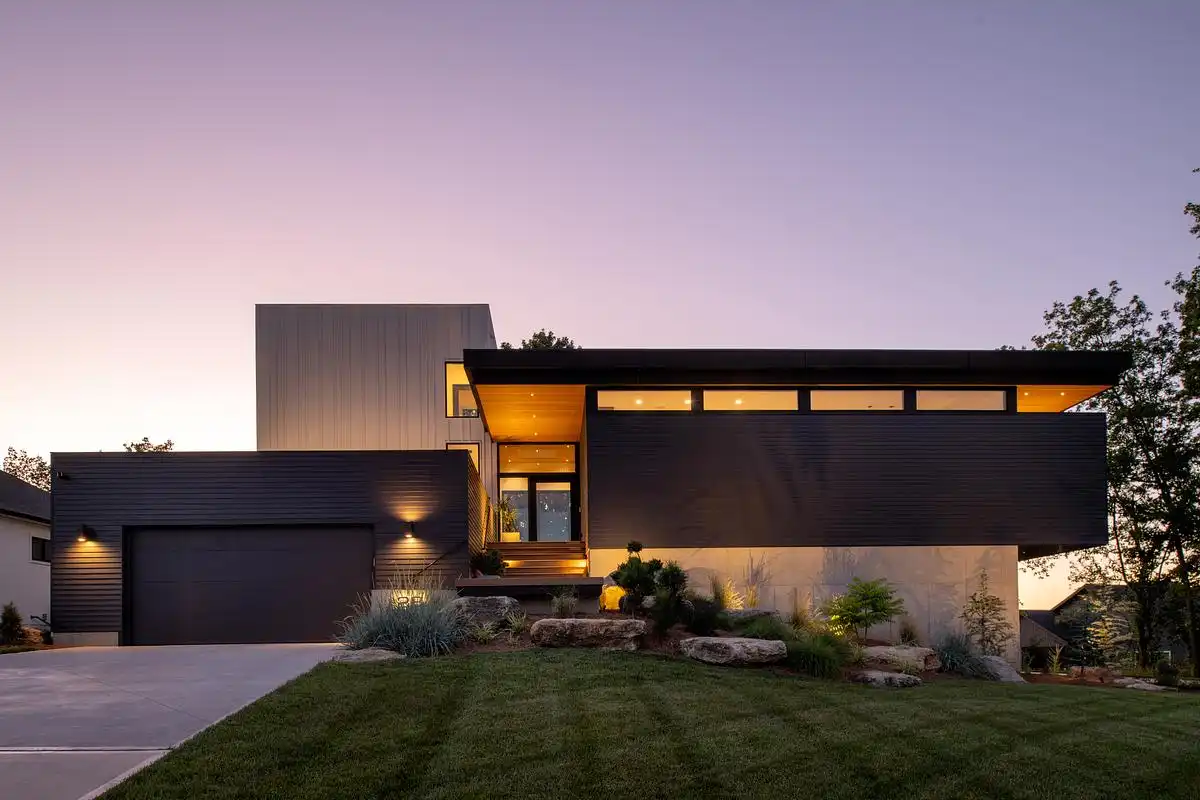
e-architect documented the Lake Winnebago residence as a piece of architecture rather than a house tour, which suits the project. The lot sits on the community's second tier with no direct water frontage, so the design problem was earning a view the site does not hand you.
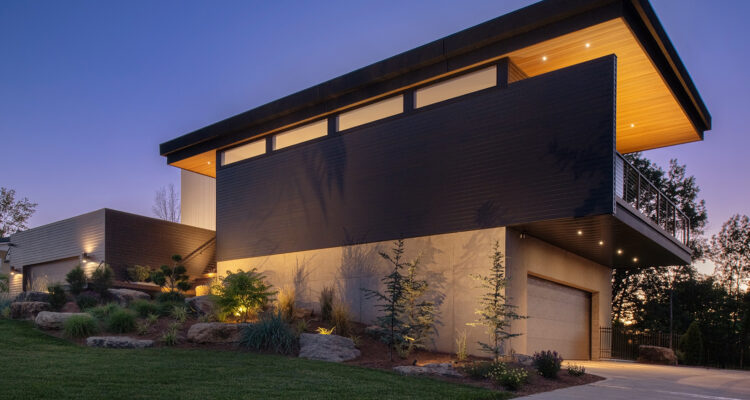
KEM Studio's answer was to stack the house across three levels and run a boardwalk-like sequence of decks through it, so the lake enters the plan by sequence rather than by proximity. The house was completed in 2024 at roughly 3,600 square feet.
Faust Construction built it, working with Bootlace Design & Build on interior finishes. It is also Brian Faust's own house, which is worth knowing: the detailing decisions were made by someone who has to live with them.
See the Faust residence project page for photography of the finished house.
More coverage of Faust Construction

Ready to build your dream home?
Every project starts with a conversation