
Faust Construction and the Manica Lake House | Kansas City Homes & Style
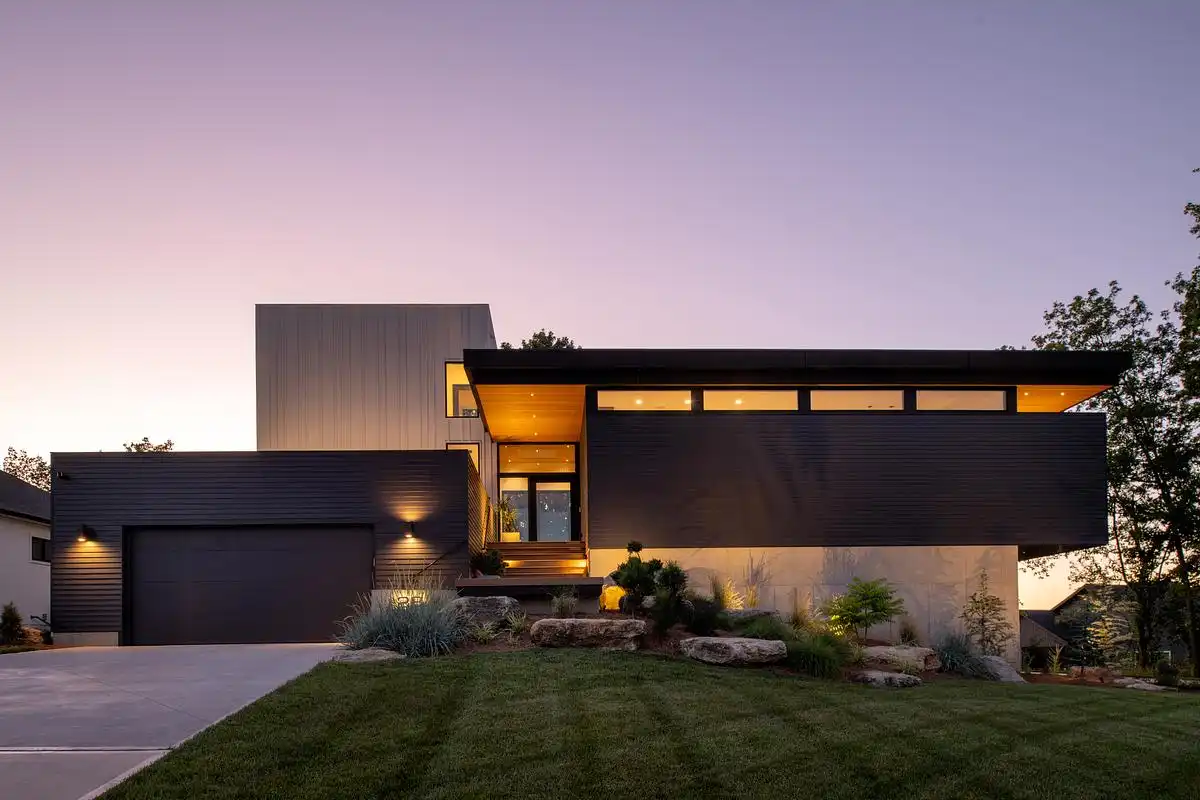
Kansas City Homes & Style covered the Lake Lotawana house shortly after completion. It runs about 4,000 square feet across a split level, with five bedrooms and three full baths.
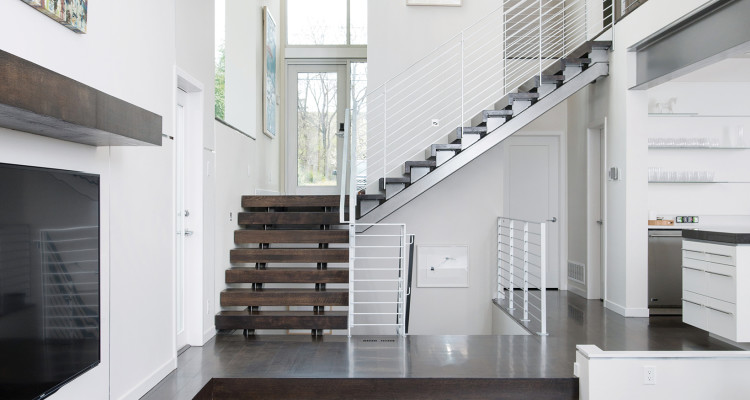
The lot is the reason the project is interesting. It is steep and narrow, which forced steel reinforcement into the structure and ten months on site. The forty foot exterior walls, the floor to ceiling glass, the exposed steel I-beam and the cantilevered roof all follow from a site that would not accept a conventional footprint. Inside, rift white oak floors and a glass-walled primary bath.
The print version of this feature ran in the Top Homes 2016 issue and can be downloaded above.
See the Manica project page for photography.
Read the full article
Kansas City Homes & StyleDownload the print feature (PDF)Read the April/May 2016 issueKansas City Homes & Style.
related press
More coverage of Faust Construction

Ready to build your dream home?
Every project starts with a conversation