
Elevated Lake Views | Kansas City Homes & Style
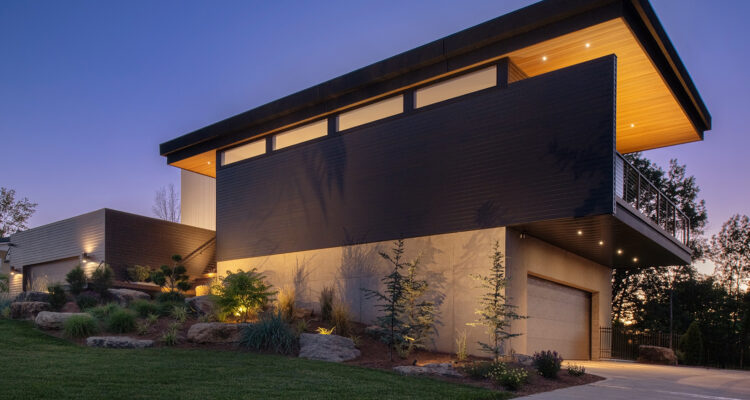
Homes & Style toured the Lake Winnebago house from the inside, which gives a different read than the architectural coverage of the same project.
The piece focuses on what the house is like to occupy. Heated concrete floors. Rift walnut cabinetry. Hinges concealed so the millwork reads as continuous surface rather than as a set of doors. Lighting worked into the deck structure instead of mounted onto it. The 400 square foot rooftop deck is the payoff, and it exists because the lot sits on the lake's second tier rather than the shoreline. Height was the only route to the view.
Architecture by KEM Studio, built by Faust Construction.
See the Faust residence project page for the full set of photography.
Read the full article
Kansas City Homes & StyleRead the June 2025 issueStory by Ann Butenas. Photography by Matt Kocourek.
related press
More coverage of Faust Construction

Ready to build your dream home?
Every project starts with a conversation