
Gagne-Bradley
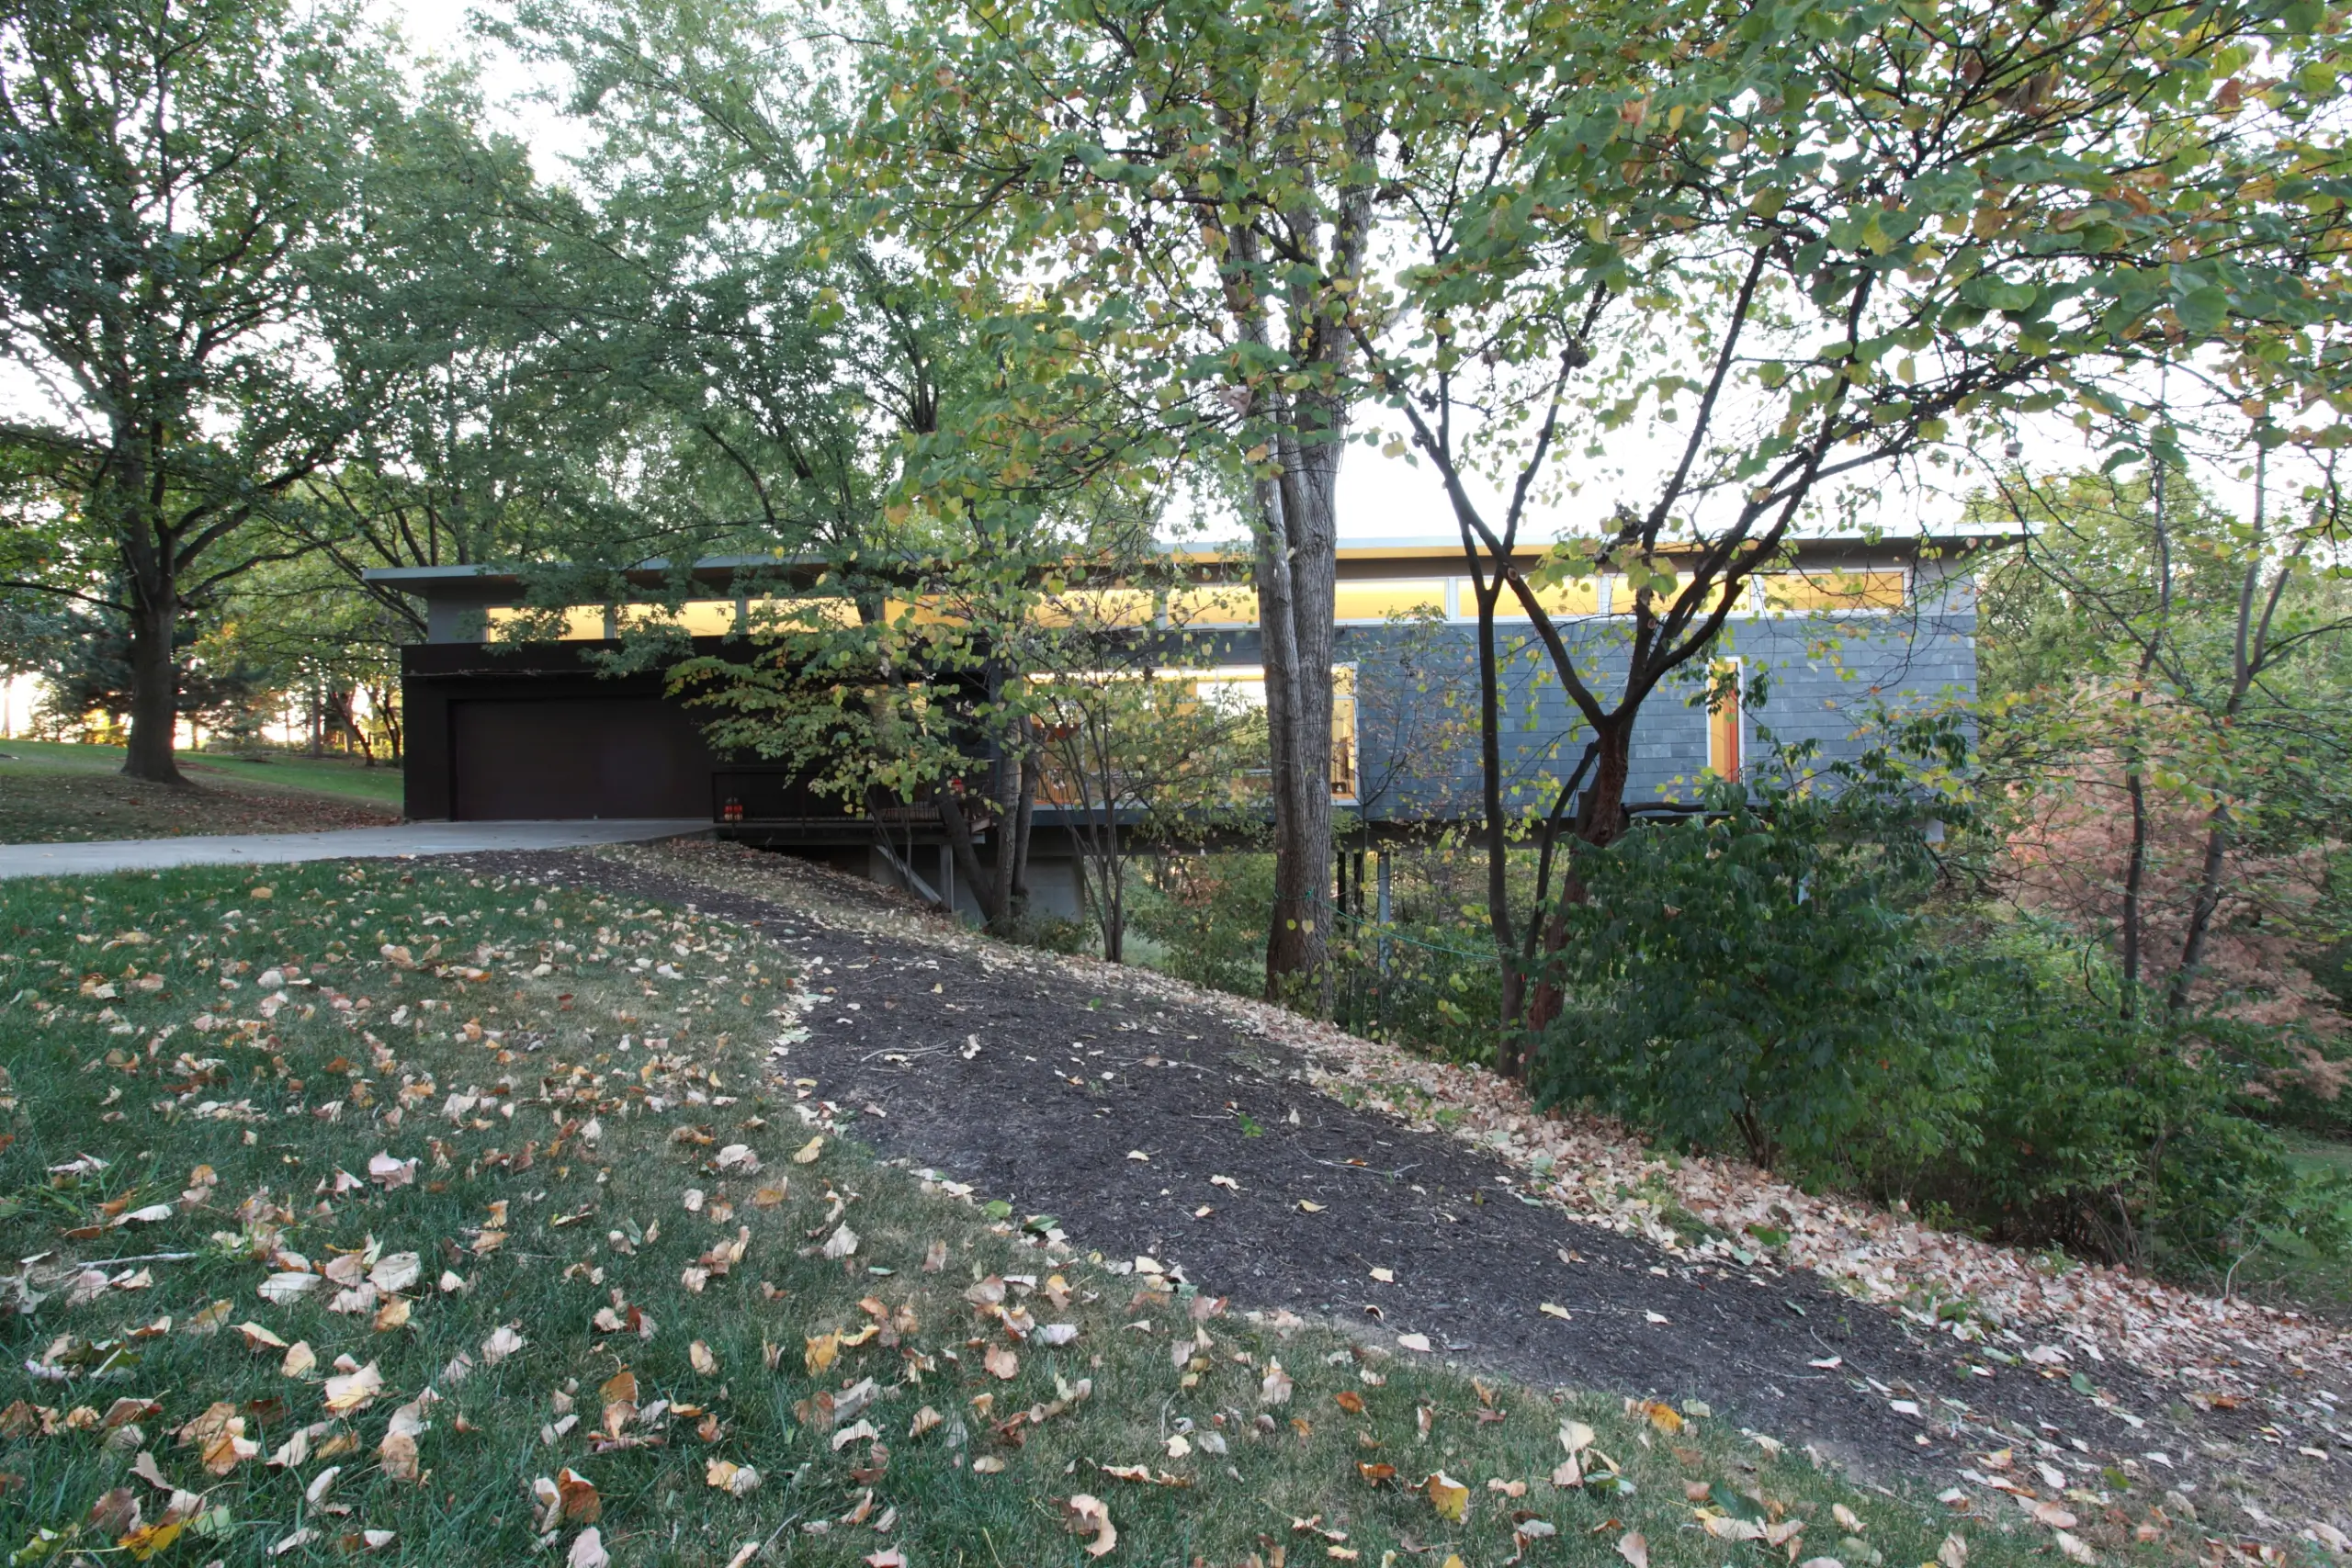
The site was a fully wooded six-acre lot. The homeowners already knew Faust’s work and saw it again in the 2024 Parade of Homes. They wanted natural materials inside and out, and a house with room for their parents to live with them.
A wooded site makes every step harder. Saving as many trees as possible meant deciding ahead of time where equipment could move and where materials could be staged.
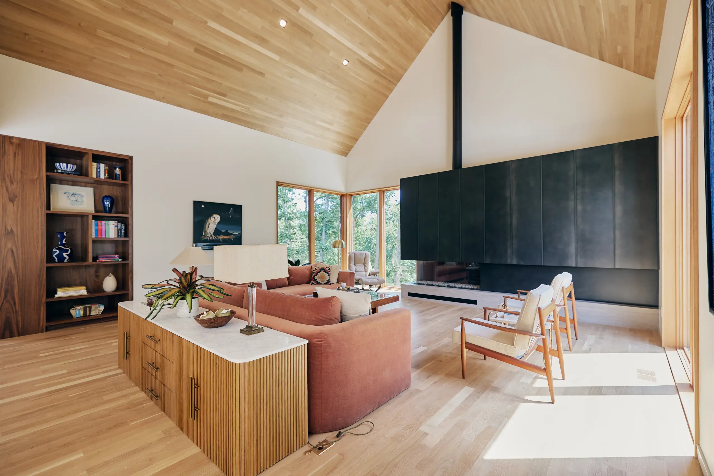
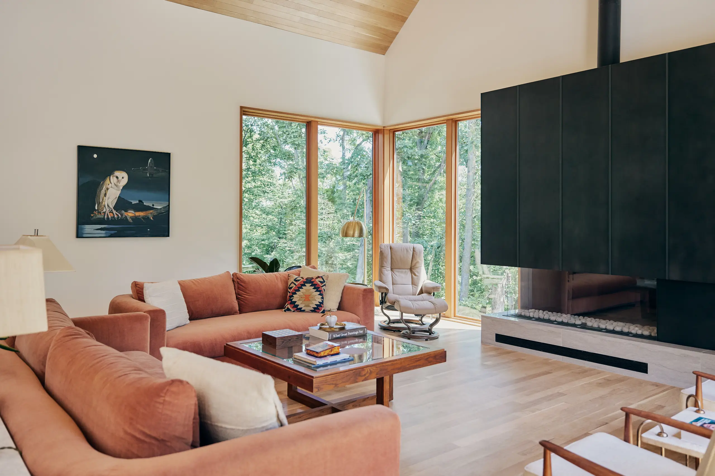
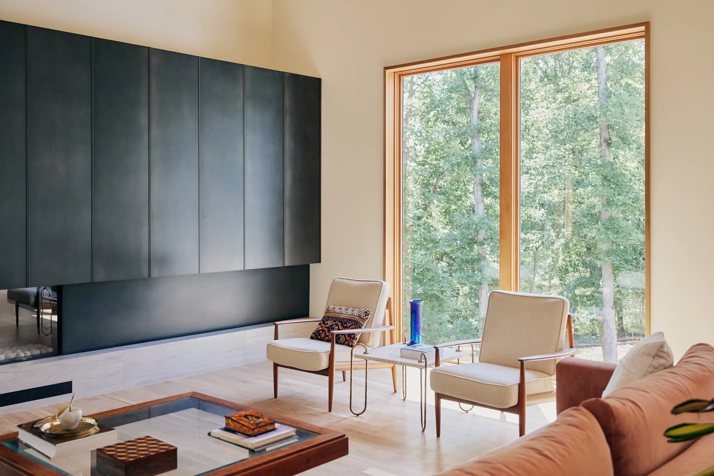
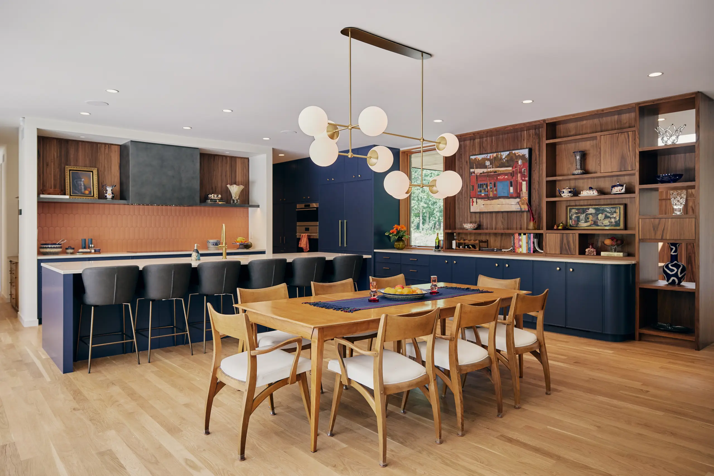
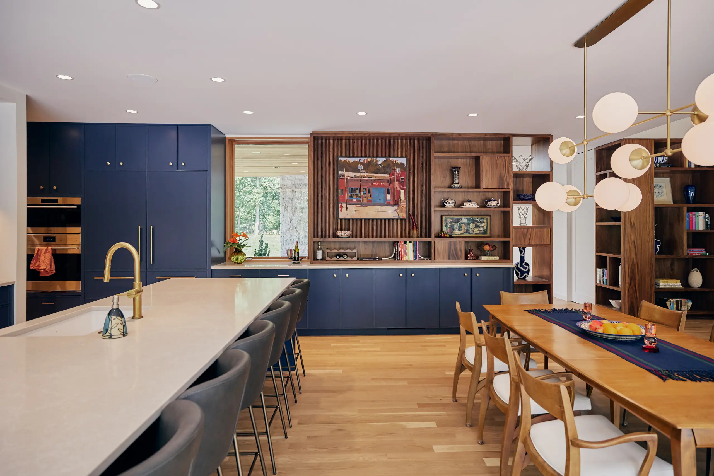
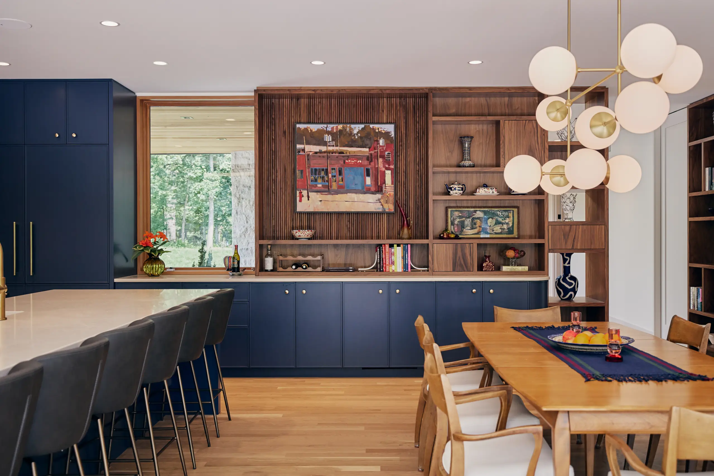
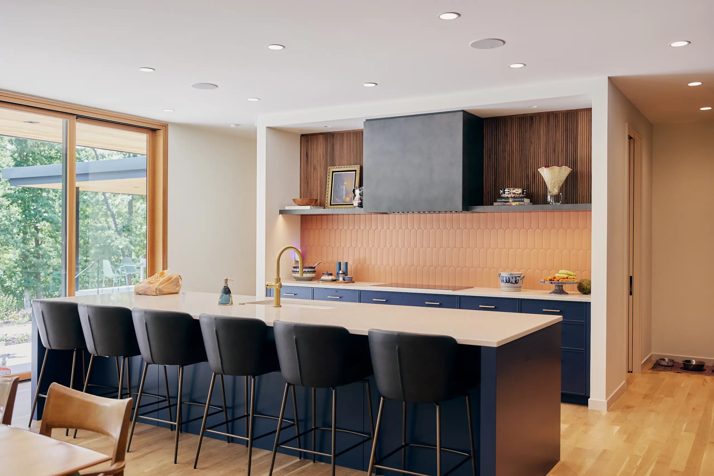
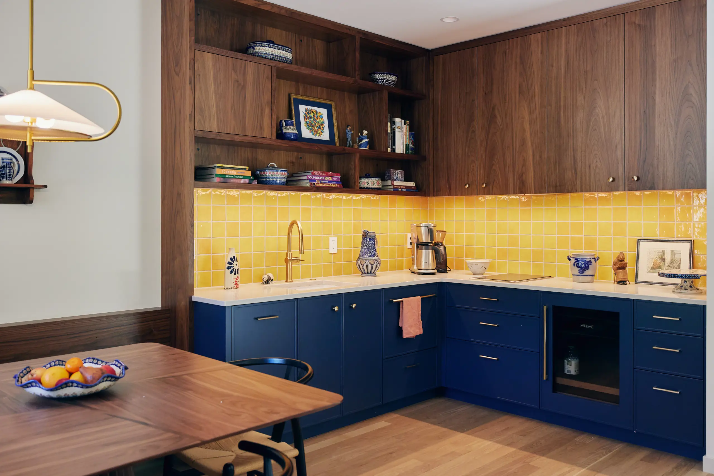
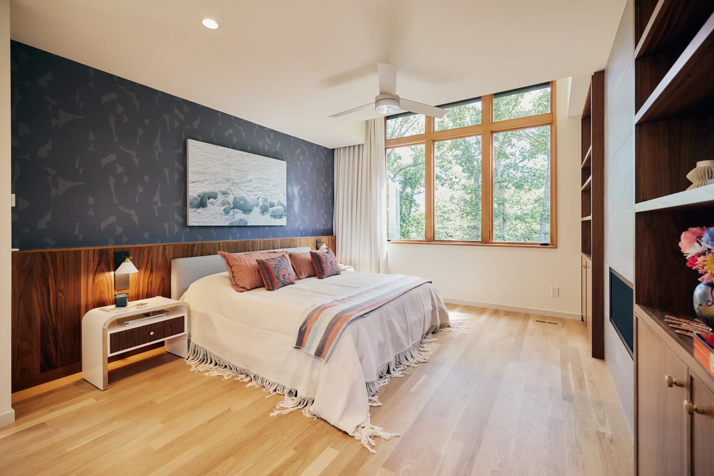
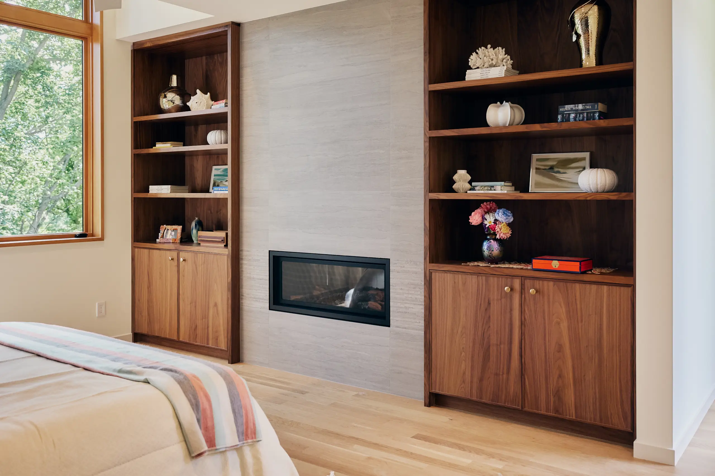
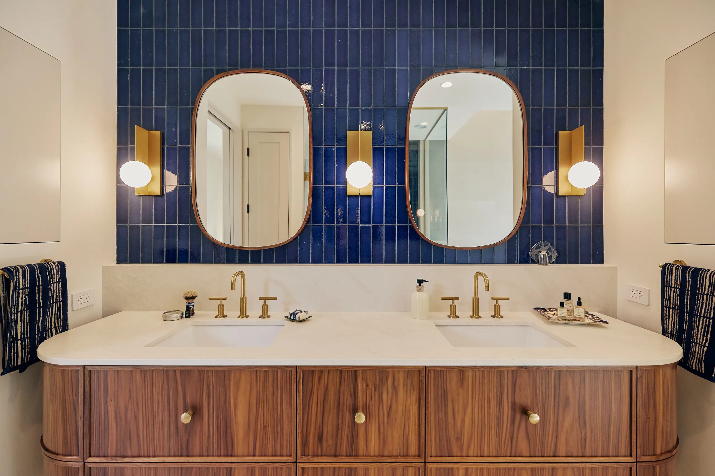
Inside, 23 different tiles meet custom casework throughout the house, so every place where one trade’s finished work meets another’s had to be worked out in advance. The sunken living room took close coordination between the architects, the homeowners, and our team. And the house runs on geothermal heating and cooling, a system our crew learned and built around on this project.
Explore More
Keep it going and see more of our projects.

Want to share this project?


Ready to build your dream home?
Every project starts with a conversation