
High-Performance Building: Where the Money Actually Goes
Most of a home’s energy performance comes down to the air barrier, the insulation assembly and the windows. Equipment and solar are the last twenty percent. Here is the order to spend in, and why modern architecture raises the stakes.
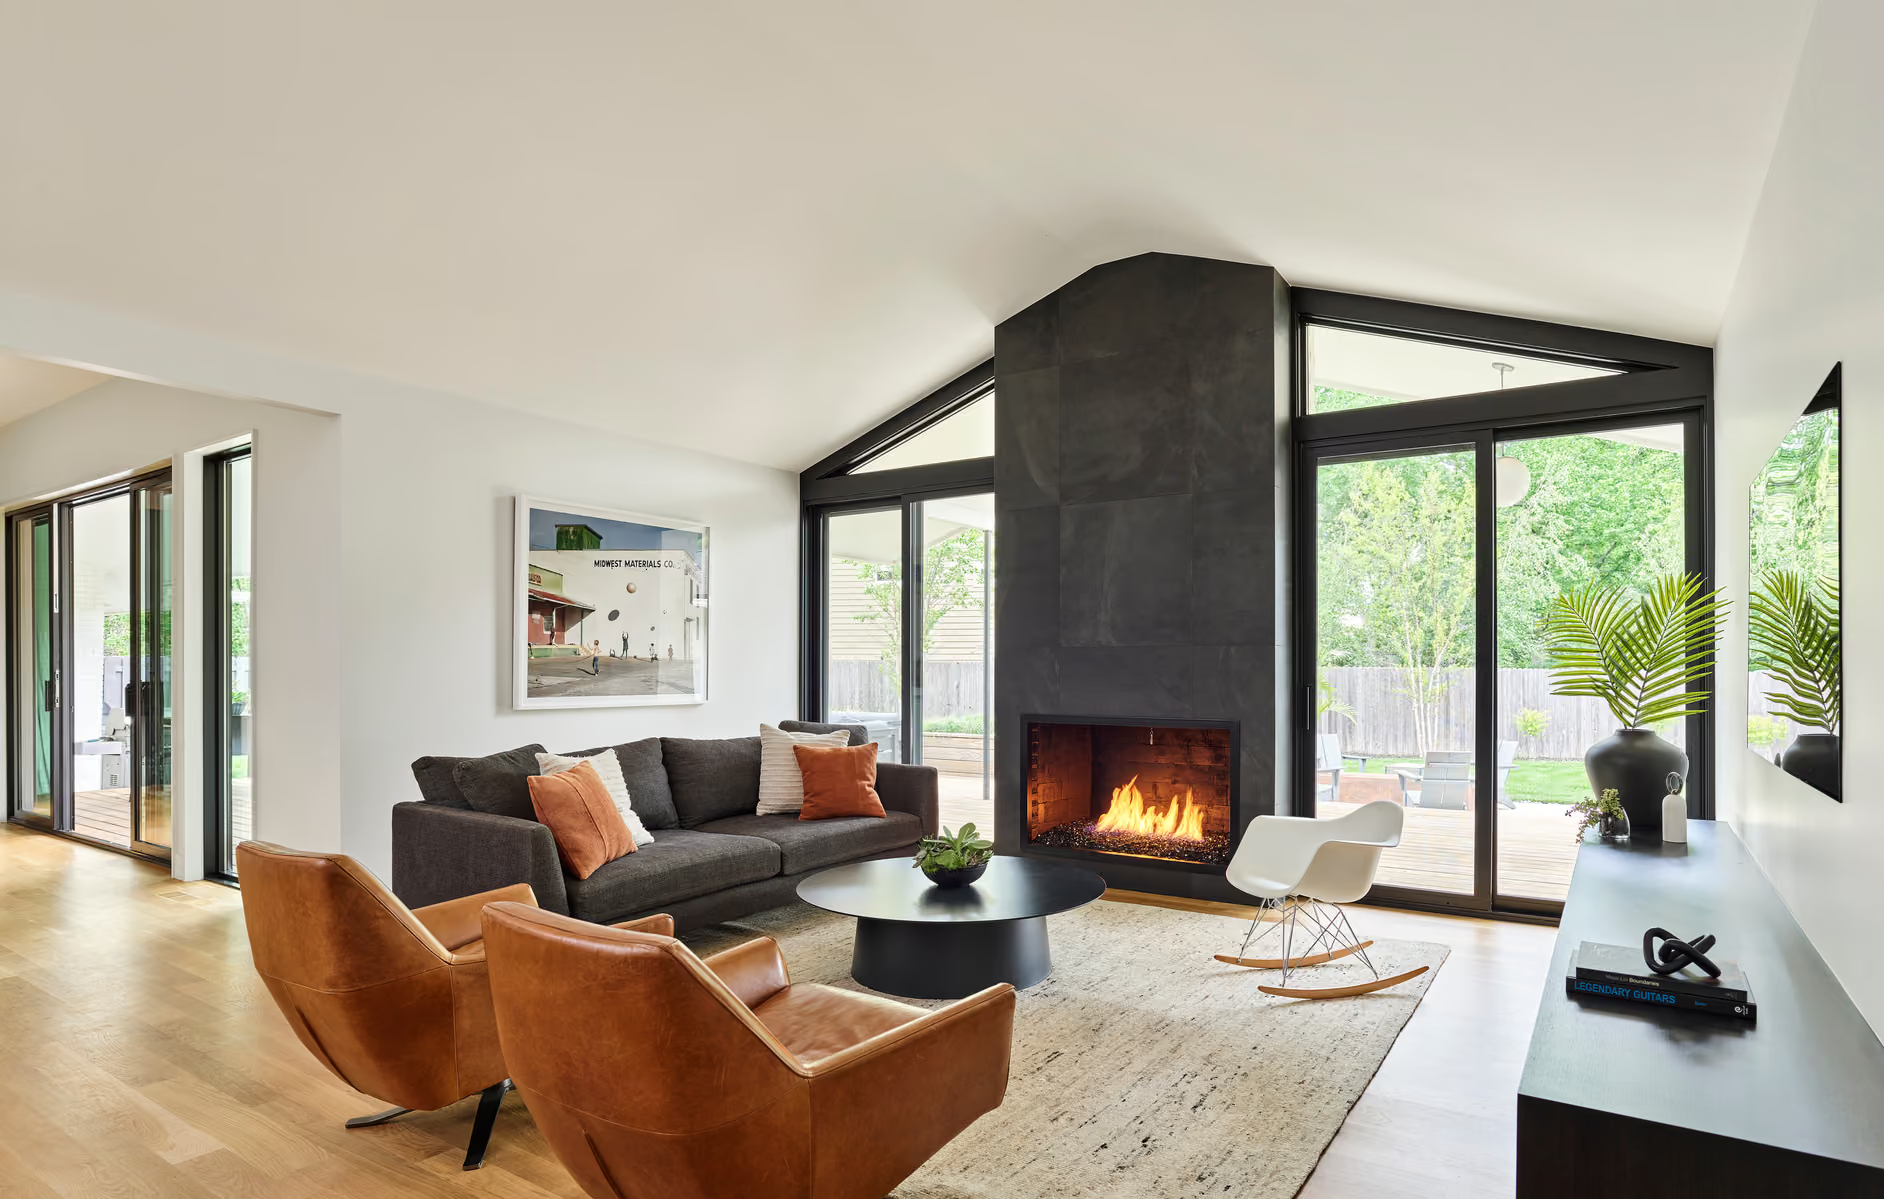
Most of a custom home’s energy performance is decided by three things: the air barrier, the insulation assembly, and the windows. Mechanical equipment and solar matter, but they are the last twenty percent of the problem. A house that leaks air will not perform well no matter what is mounted on the roof.
What actually determines how a house performs?
The building envelope, which is the continuous boundary between conditioned and unconditioned space. Three properties matter most: how much air passes through it, how much heat conducts through it, and how well it manages water.
Those are assembly questions, not product questions. An excellent window installed in a wall with a broken air barrier underperforms an ordinary window installed correctly. This is why envelope decisions belong in design rather than in a change order.
Why modern architecture raises the stakes
Brian Faust made this point in American Builders Quarterly: what modern design asks of a builder is a different thing from what it looks like. Long spans and minimal structure ask for engineering that conventional framing does not. Tight reveals and continuous surfaces only work if the subcontractors can hold a tolerance, which narrows the field of who can do the work.
The performance consequences follow from the same geometry. A facade with no eaves, no trim and no visible flashing has nowhere to hide water management, which is why that interview singles out rain-screen wall assemblies. A drained and vented cavity behind the cladding keeps water off the sheathing and lets the assembly dry. On a traditional house with deep overhangs you can get away with less. On a flat-faced modern elevation you cannot.
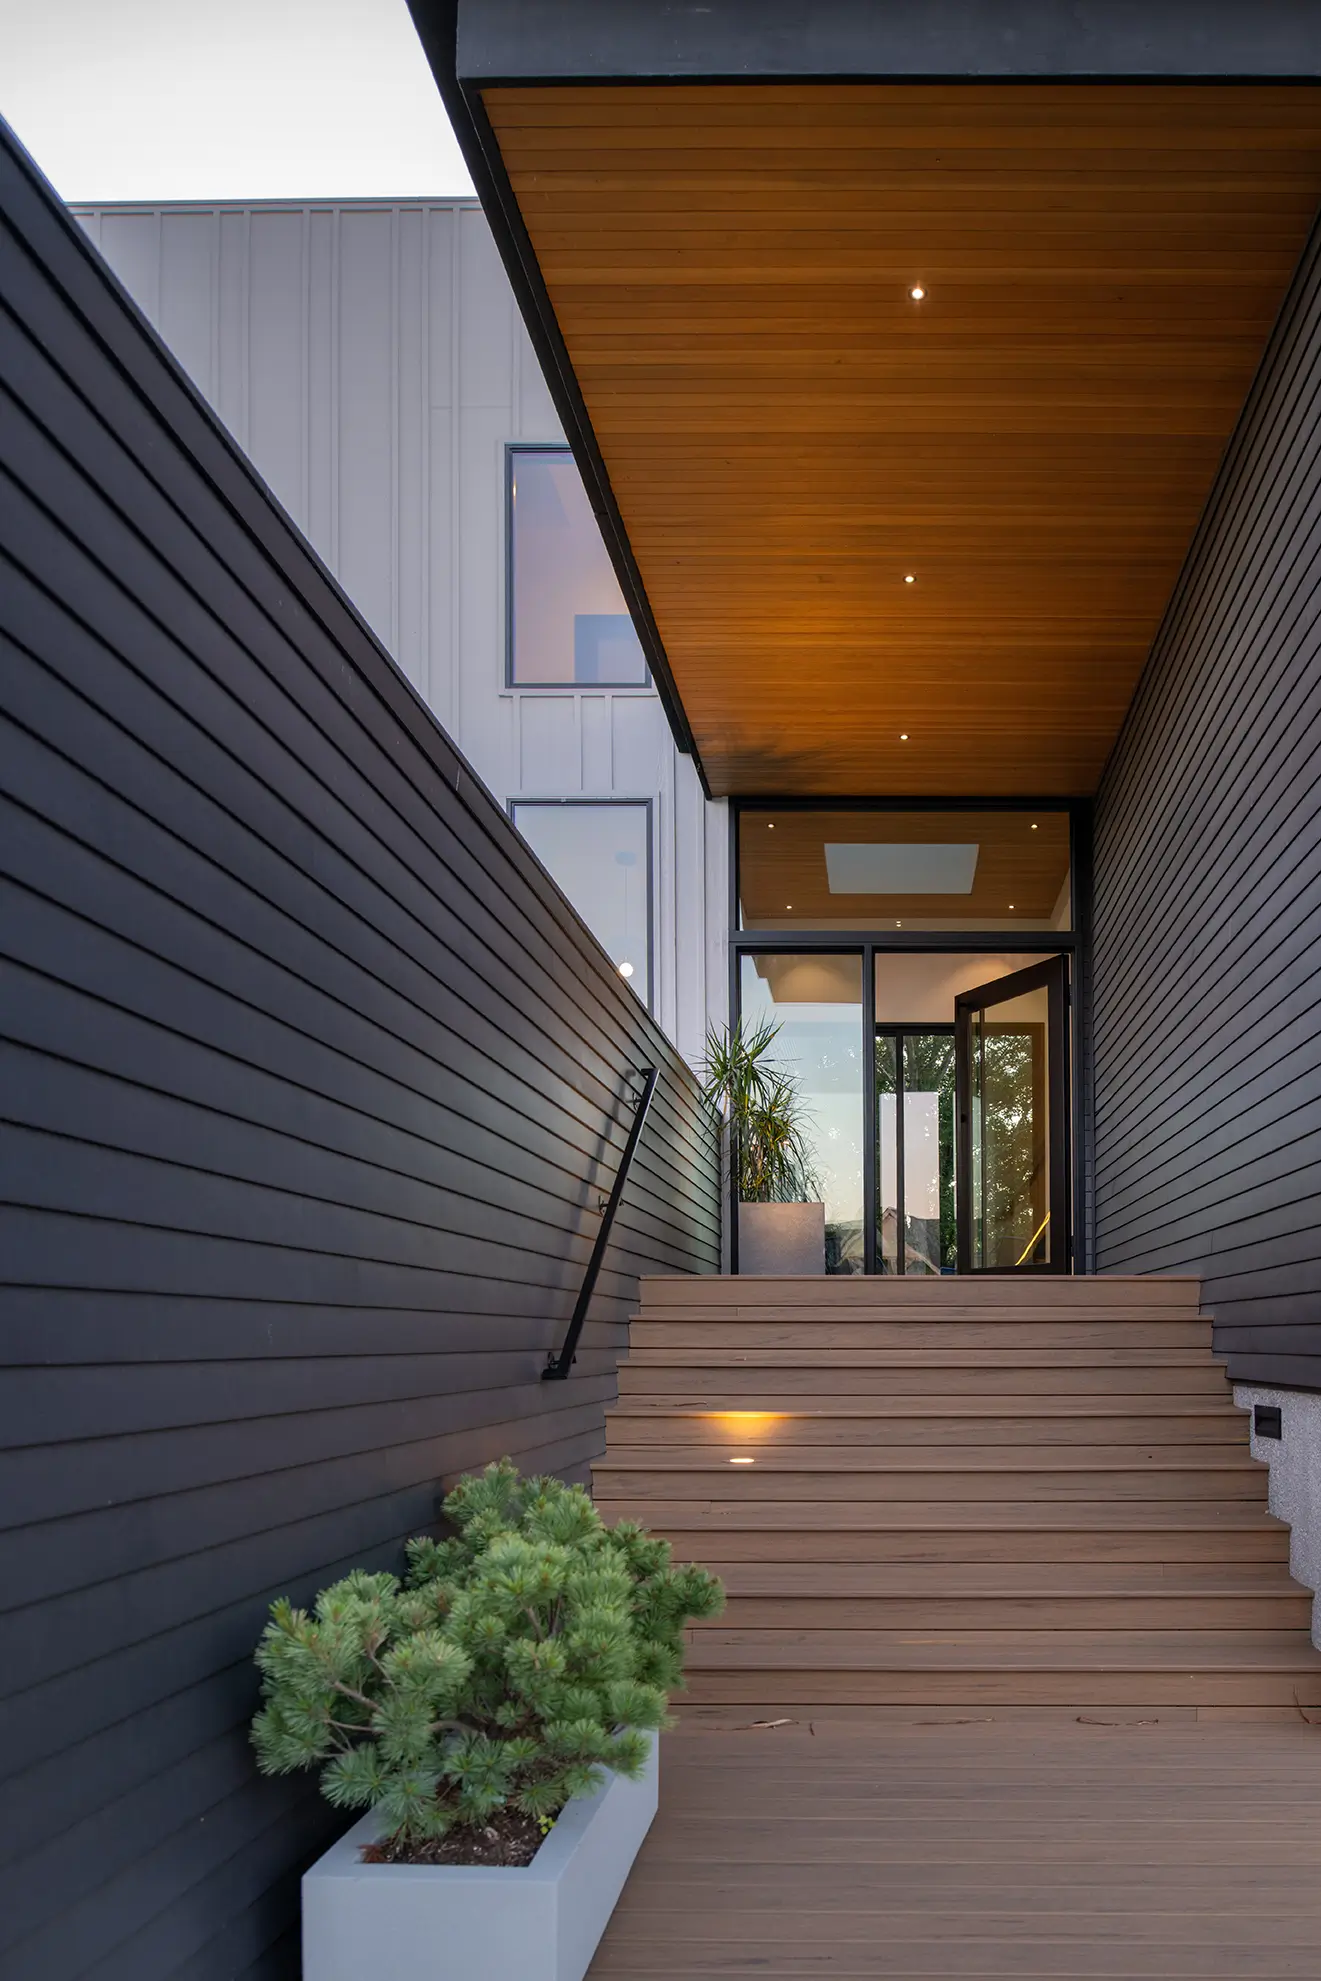
Glass is the hardest part of the budget
Large glazed areas are usually the point of a modern house and always the weakest part of its envelope. Two things help: specify windows by performance numbers rather than by brand, and treat orientation as a design input rather than an afterthought, because the same window on the west face of a house behaves very differently than it does on the north.
The installation detail matters as much as the unit. A window is a hole in the air barrier and the water barrier at once, and how that hole is sealed and flashed determines whether the specification survives contact with the weather.
What concrete floors do and do not do
We build heated concrete floors, and they are genuinely comfortable. It is worth being precise about why. Radiant slabs deliver heat at low temperature with no air movement, which most people experience as more even and less drafty than forced air. Thermal mass moderates temperature swings.
What a slab does not do is compensate for a poor envelope. Heating a leaky house through the floor is still heating a leaky house. Sequence the decisions in that order: envelope, then distribution, then equipment.
Where to spend first
If the budget forces a sequence, this is the order that buys the most performance per dollar.
- 1. Air sealing. The cheapest performance available and the hardest to retrofit.
- 2. Insulation assembly, including continuous exterior insulation to address thermal bridging through framing.
- 3. Water management, which is durability rather than efficiency, and durability is what makes the rest of it last.
- 4. Windows, specified and installed as a system.
- 5. Right-sized equipment. A tight, well-insulated house needs smaller equipment, which recovers part of what the envelope cost.
- 6. Generation, last, because it is cheaper to not need the energy than to produce it.
Claims worth questioning
Reclaimed and recycled materials are good choices for reasons that are mostly about embodied carbon and character rather than operating cost. Treat them as design decisions, not as energy decisions. Be equally careful with any efficiency claim expressed as a percentage without a baseline, because without knowing what it is measured against the number does not mean anything.
See recent projects, or read about how we run a project.
The Custom Home Building Roadmap
Our proven step-by-step process for planning, designing, and building a custom home.
Keep reading
Every city we build in has its own review bodies, setbacks and calendars. The build guides cover them one jurisdiction at a time, alongside the rest of our resources.
Ready to build your dream home?
Every project starts with a conversation